

Mountain House I
A forever home in the mountains. This was a planned two-story residence on a steeply sloping mountain site. Integration between the plan and the site contours was critical to accommodate all the spaces. The design centered around a large two car garage on the lower level, with a single story residence above. The structure was to be built from eco-panels (foam instead of studs between the plywood to form the walls) to save energy and simplify construction.
Status: Replaced by Mountain House II to reduce cost

Dining

Living Room

View from Kitchen

Schematic Design Plan
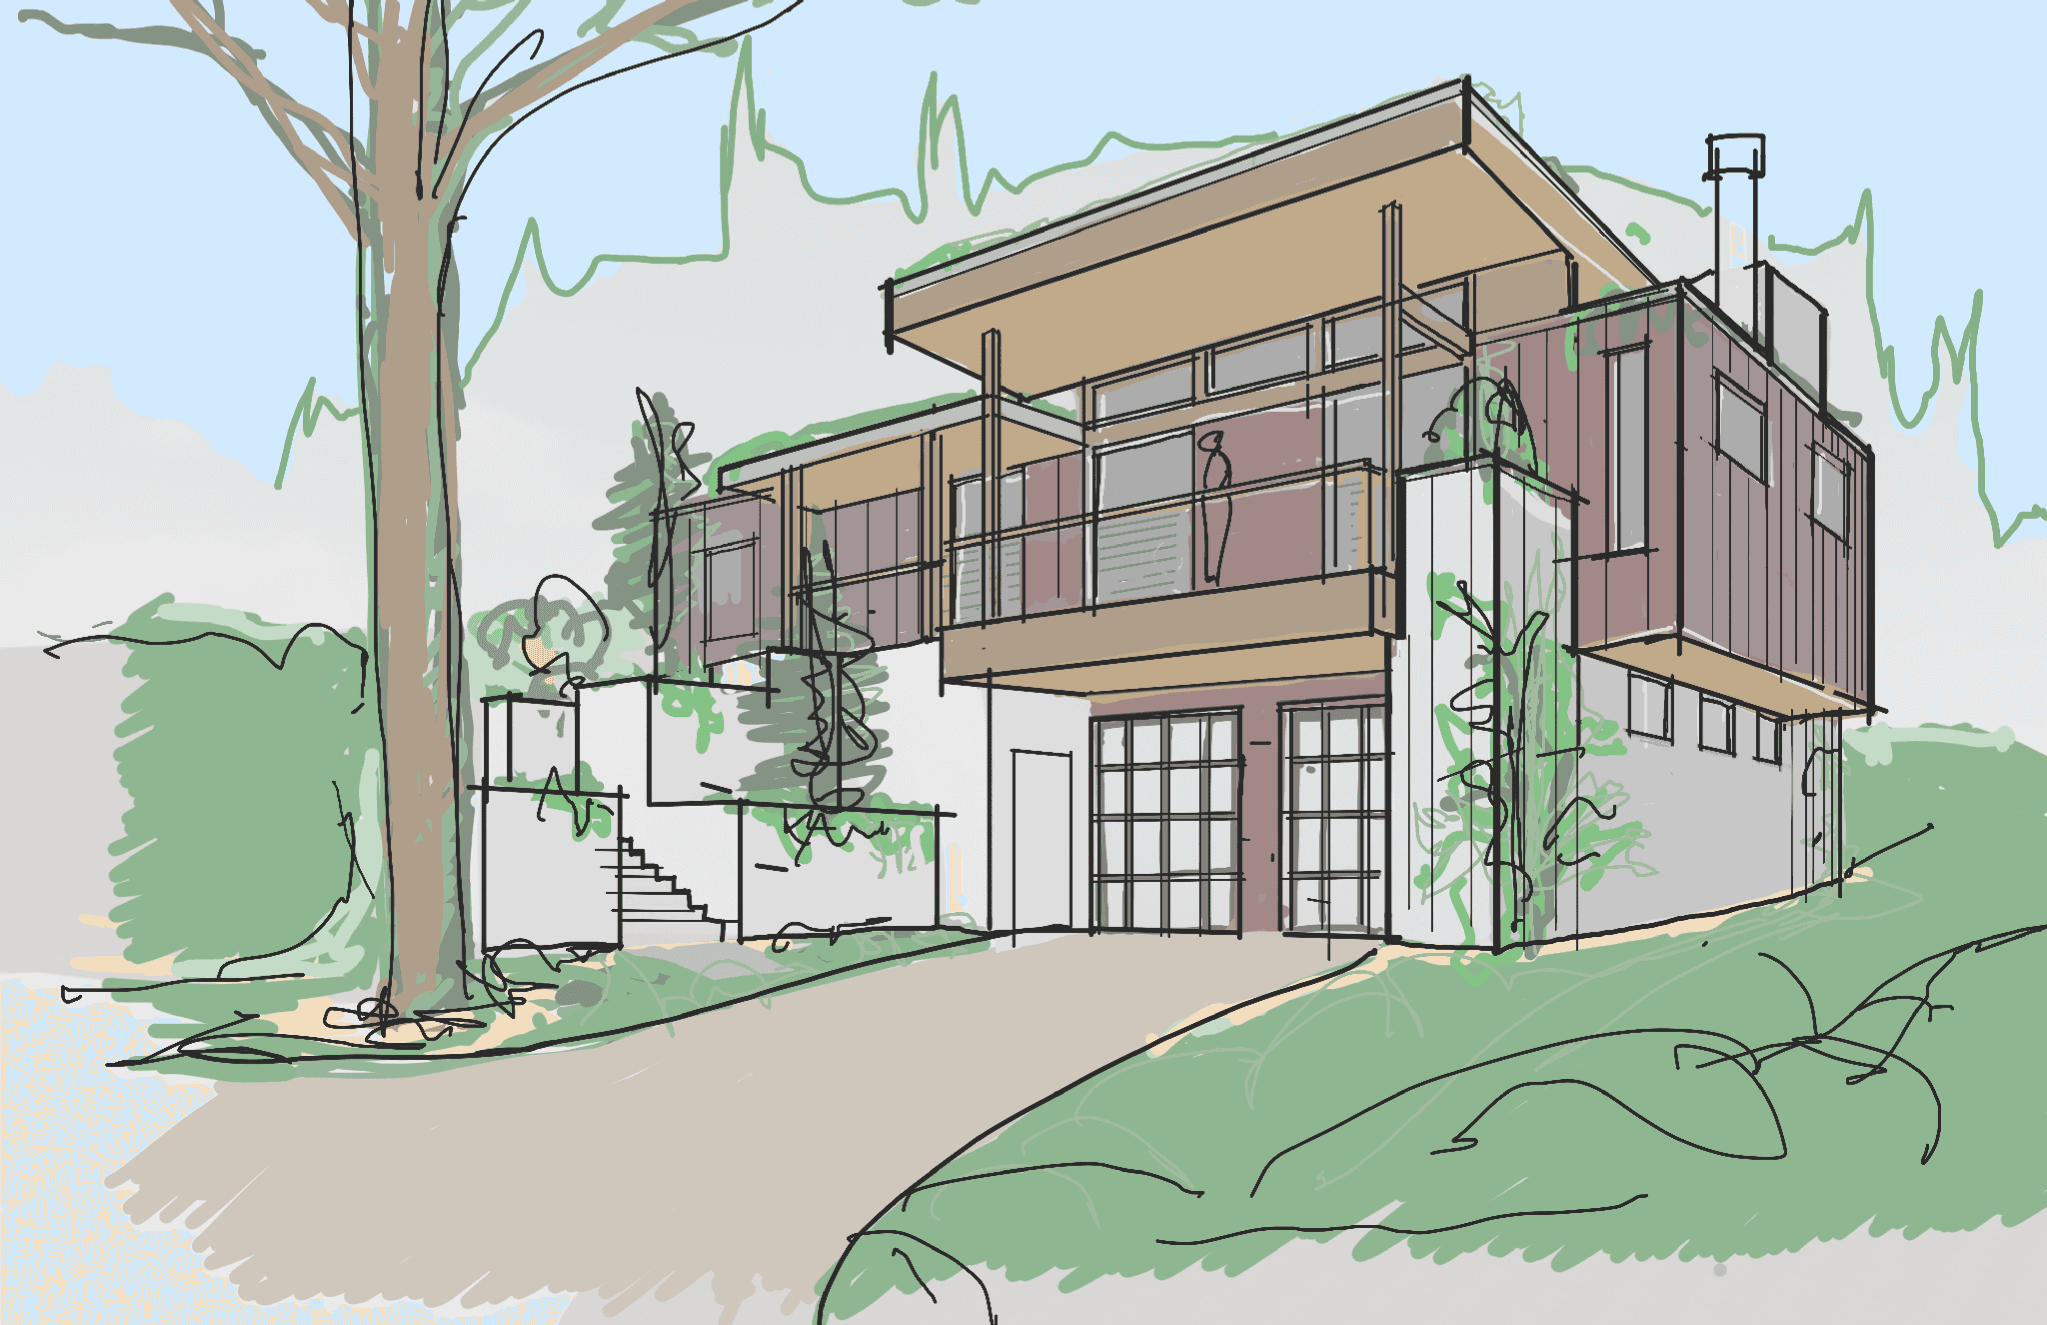
Original Design Sketch
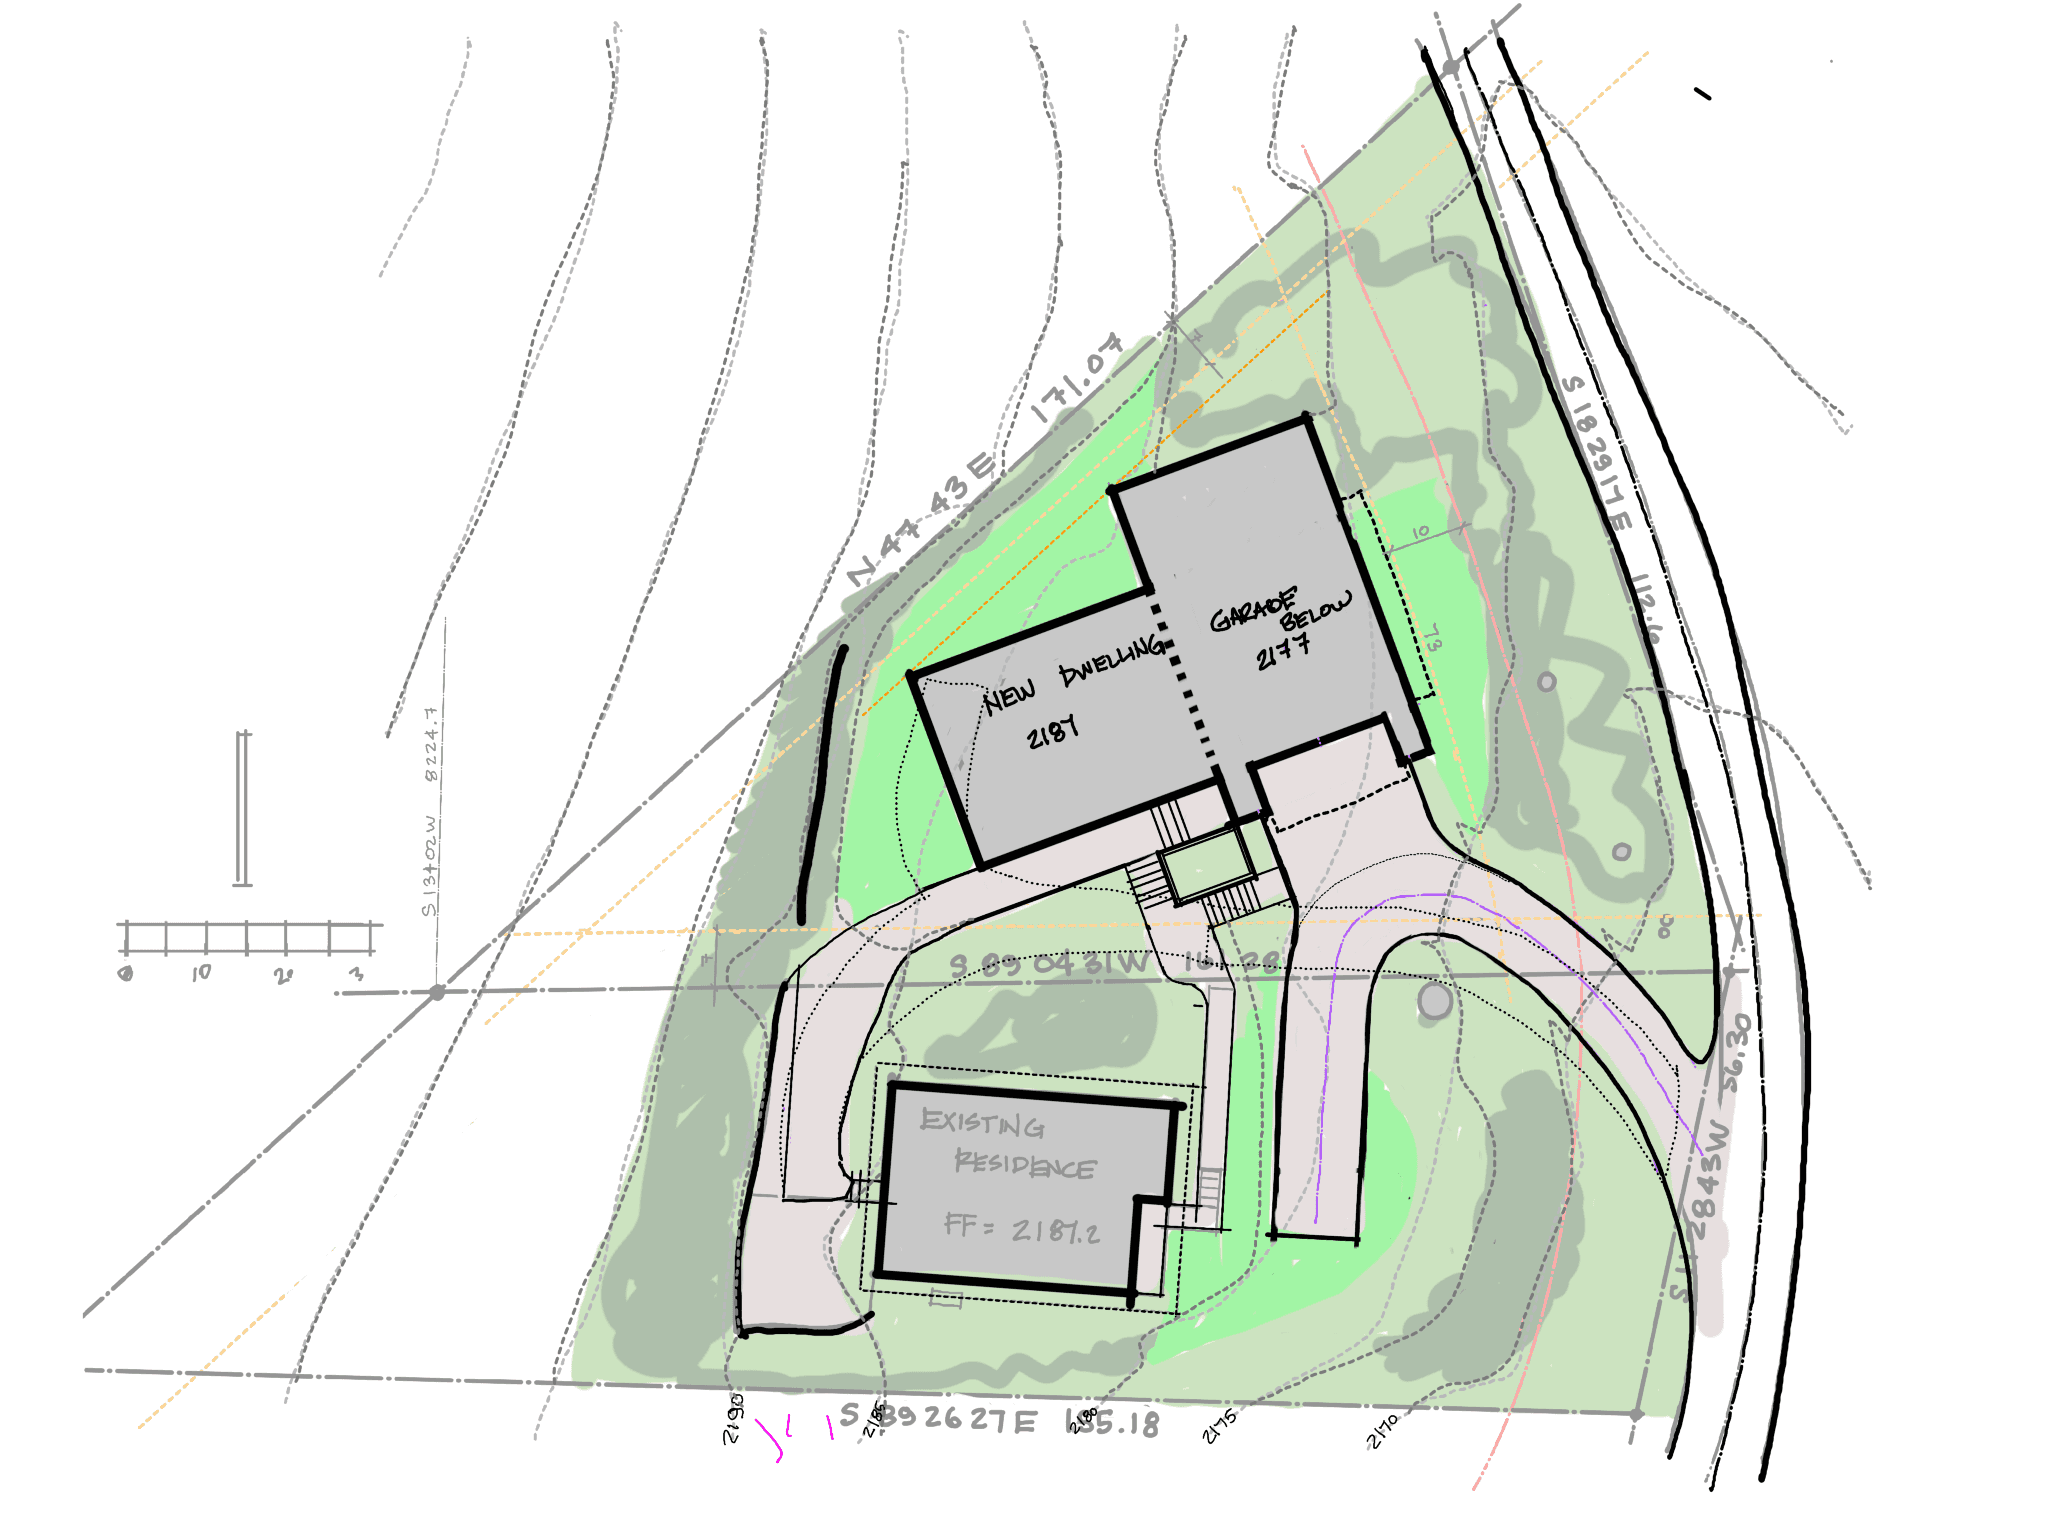
Preliminary Site Plan

Street Elevation
