
STEPS TO A SUCCESSFUL PROJECT
While every project is different, the process tends to be the same. The steps below work for all types of projects but are often customized as required. Contracts and fees are tied directly to these tasks to avoid any confusion as the project progresses.

Step 0 : Initial Meeting and Discussions
We begin with an in-person meeting, preferably on site. The conversations will be to understand your project, goals, and ideas. The schedule and budget are also reviewed. After meeting, a preliminary code analysis will be performed to determine if there are any issues that may affect the project. Upon completion of these talks a contract proposal is submitted from the architect.
Deliverable: Contract

Step 1: As-builts, Code and Site Research
All codes and local requirements are reviewed and documented. Preliminary as-built conditions are documented. Any possible issues are identified. A preliminary site plan is produced. There may be a preliminary floor plan depending on the project type. Plans are reviewed with client to confirm design direction and goals.
Deliverable: As-built Drawings, List of known issues, Sketches of Initial Design

Step 2: Schematic Design
Based on discussions with the client, and information learned during Phase 1, a design will be produced that meets the project goals. Any plan options will be explored and documented for review and comment. In addition, initial materials and finishes will be selected. The Schematic set may be used for the preliminary cost estimate from the contractor.
Deliverable: Schematic Drawings (25% Complete set), Design options for review by owner and contractor

Step 3: Design Development
After Schematic Design approval from the client, the new building will be developed and documented. This will include all critical details that have a significant impact on cost or design. Preliminary input from subcontractors may be included. Final materials and finishes will be selected. At the conclusion of this phase the design will be considered complete and ready to prepare for permit documentation and submission. Significant design changes are avoided after conclusion of this phase.
Deliverable: Design Development Drawings (75% complete set), Material cutsheets if required

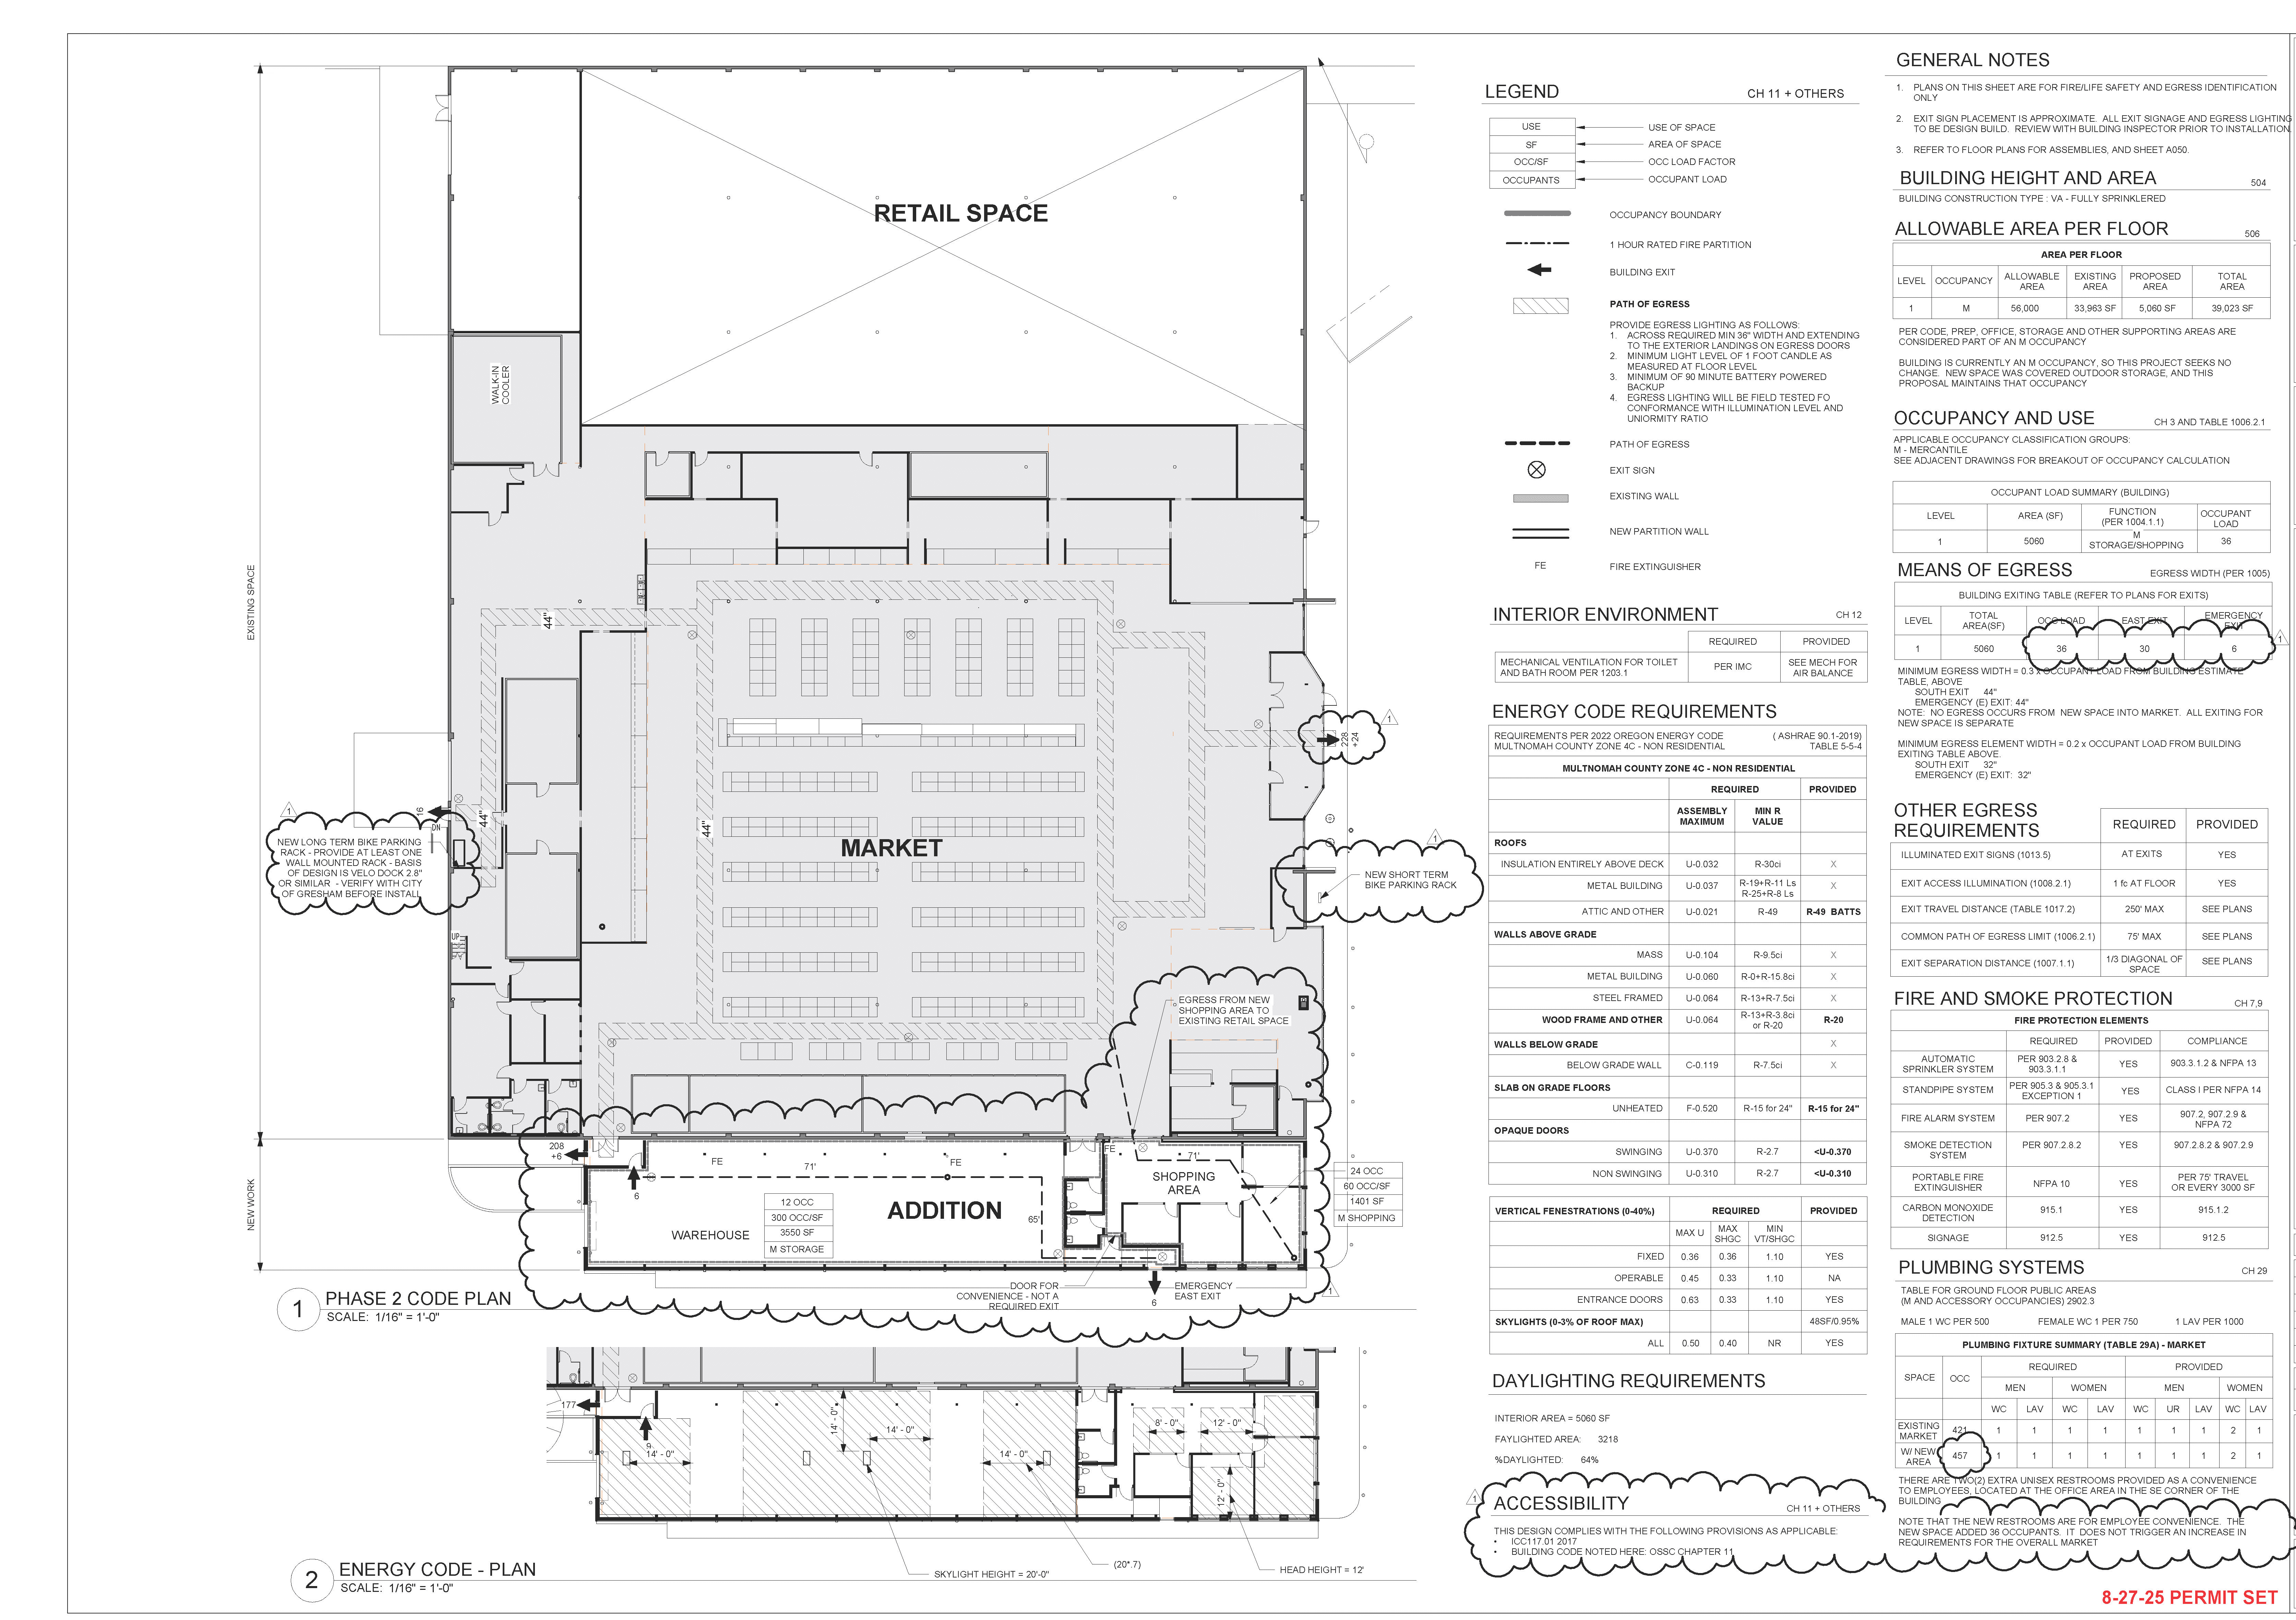
Step 4: Permit Documentation
Based on Design development drawings approval by the client, permit drawings will be produced. They will be reviewed for comments prior to submission to local jurisdiction. Any input from contractors will be included where possible. Permit drawings will be stamped with an architectural seal for submission. They become legal documents at this point in the process.
Deliverable: Permit Documents
Step 5: Permitting
Approved Permit Drawings will be submitted to controlling jurisdiction. Typically, there is a round of comments and questions from the plans examiners. The architect will respond to these questions. This process can last 4-10 weeks, depending on project size and location. At completion of this step the formal permit documents are approved and released by local jurisdiction for construction. A printed set of these documents is required to be located on site at all times.
Deliverable: Approved permit and documents for construction

Step 6: Construction Administration
The project is built. At this point in the project the architect's role is mostly complete. Construction services include site visits and response to questions that arise during construction related to architectural design. Any significant changes to the design will be documented and forwarded to controlling jurisdiction at architect's discretion. Construction Services may also include coordination with subcontractors and assistance with unforeseen conditions.
Deliverable: Completed structure